
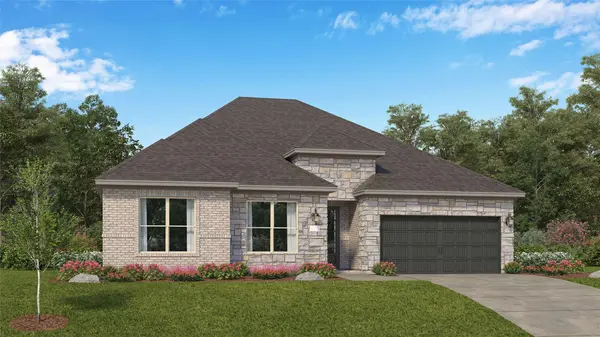
31019 Peony Place DR
Fulshear, TX 77441
- 4 Beds
- 4 Baths Full Baths: 3 Half Baths: 1
- 2,803 SqFt
- 2026 Year Built
VIRTUAL TOUR
GALLERY
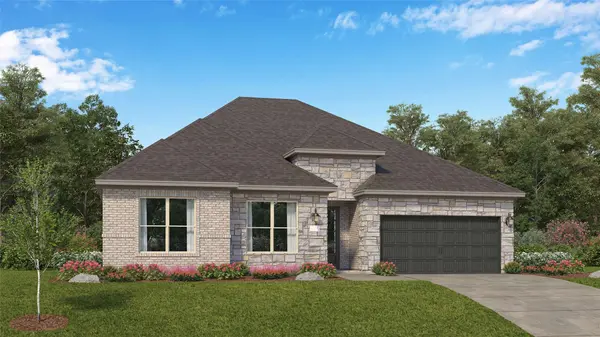
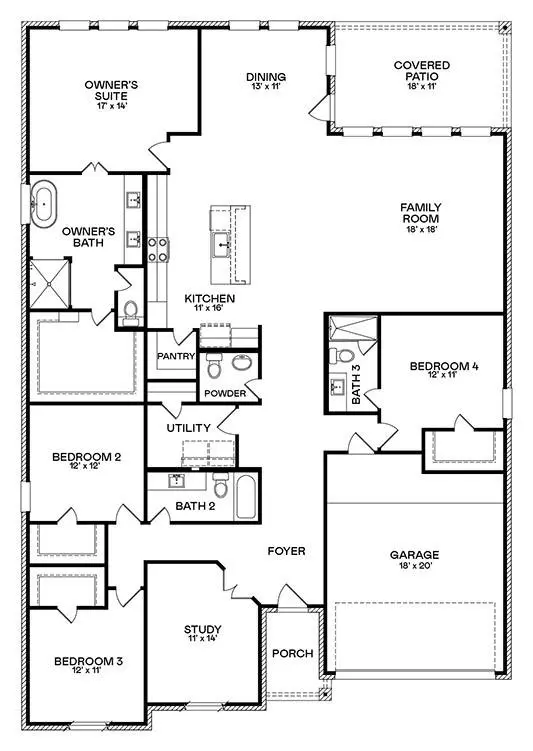
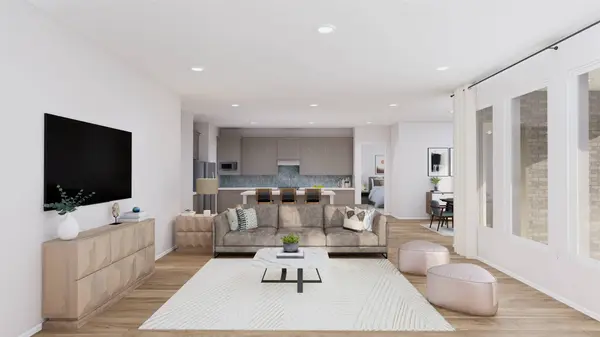
PROPERTY DETAIL
Key Details
Property Type Single Family Home
Sub Type Detached
Listing Status Pending
Purchase Type For Sale
Square Footage 2, 803 sqft
Price per Sqft $166
Subdivision Cross Creek West
MLS Listing ID 79587199
Style Traditional
Bedrooms 4
Full Baths 3
Half Baths 1
Construction Status Under Construction
HOA Fees $120/ann
HOA Y/N Yes
Year Built 2026
Tax Year 2022
Property Sub-Type Detached
Location
State TX
County Fort Bend
Area Fulshear/South Brookshire/Simonton
Building
Lot Description Subdivision
Story 1
Entry Level One
Foundation Slab
Builder Name Lennar Homes
Sewer Public Sewer
Water Public
Architectural Style Traditional
Level or Stories One
New Construction Yes
Construction Status Under Construction
Interior
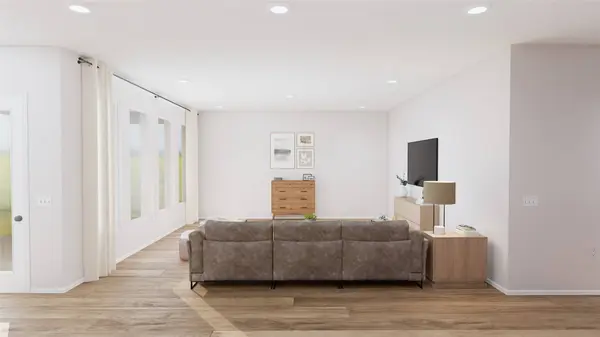
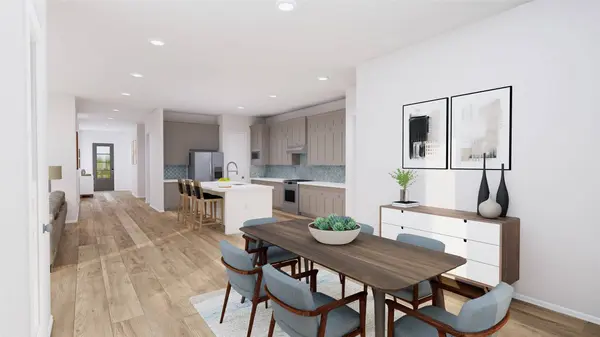
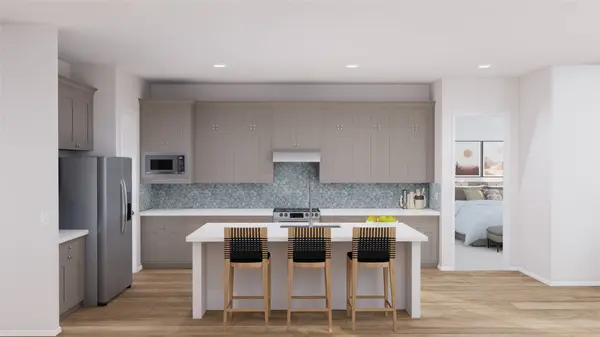
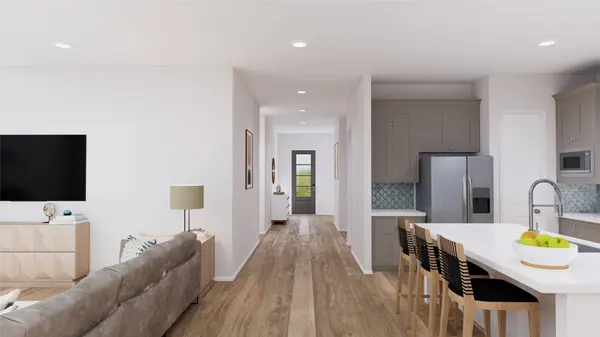
Interior Features All Bedrooms Down, Breakfast Bar, Double Vanity, En Suite Bathroom, Kitchen/Family Room Combo, Bath in Primary Bedroom, Main Level Primary, Pantry, Separate Shower, Tub Shower, Walk-In Closet(s)
Heating Central, Electric, Gas
Cooling Central Air, Electric, Gas
Flooring Carpet, Vinyl
Fireplace No
Appliance Dishwasher, Electric Oven, Electric Range, Gas Oven, Gas Range
Laundry Washer Hookup, Electric Dryer Hookup, Gas Dryer Hookup
Exterior
Exterior Feature Fence
Parking Features Attached, Garage
Garage Spaces 2.0
Fence Back Yard
Water Access Desc Public
Roof Type Composition
Private Pool No
Schools
Elementary Schools James & Marinella Haygood Elementary
Middle Schools Leaman Junior High School
High Schools Fulshear High School
School District 33 - Lamar Consolidated
Others
HOA Name C.I.A. Services
Tax ID 2761-12-003-0460-901
Disclosures None
Virtual Tour https://my.matterport.com/show/?m=UBpNsMDMtjZ
SIMILAR HOMES FOR SALE
Check for similar Single Family Homes at price around $467,990 in Fulshear,TX

Pending
$365,000
31822 Pecan Meadow LN, Fulshear, TX 77441
Listed by Realm Real Estate Professionals - Katy4 Beds 3 Baths 2,083 SqFt
Active
$550,000
31422 Beacon Cove TRL, Fulshear, TX 77441
Listed by Walzel Properties - Corporate Office5 Beds 5 Baths 3,200 SqFt
Active
$299,000
31614 Heguy PASS, Fulshear, TX 77441
Listed by CENTURY 21 Western Realty, Inc4 Beds 2 Baths 1,628 SqFt
CONTACT